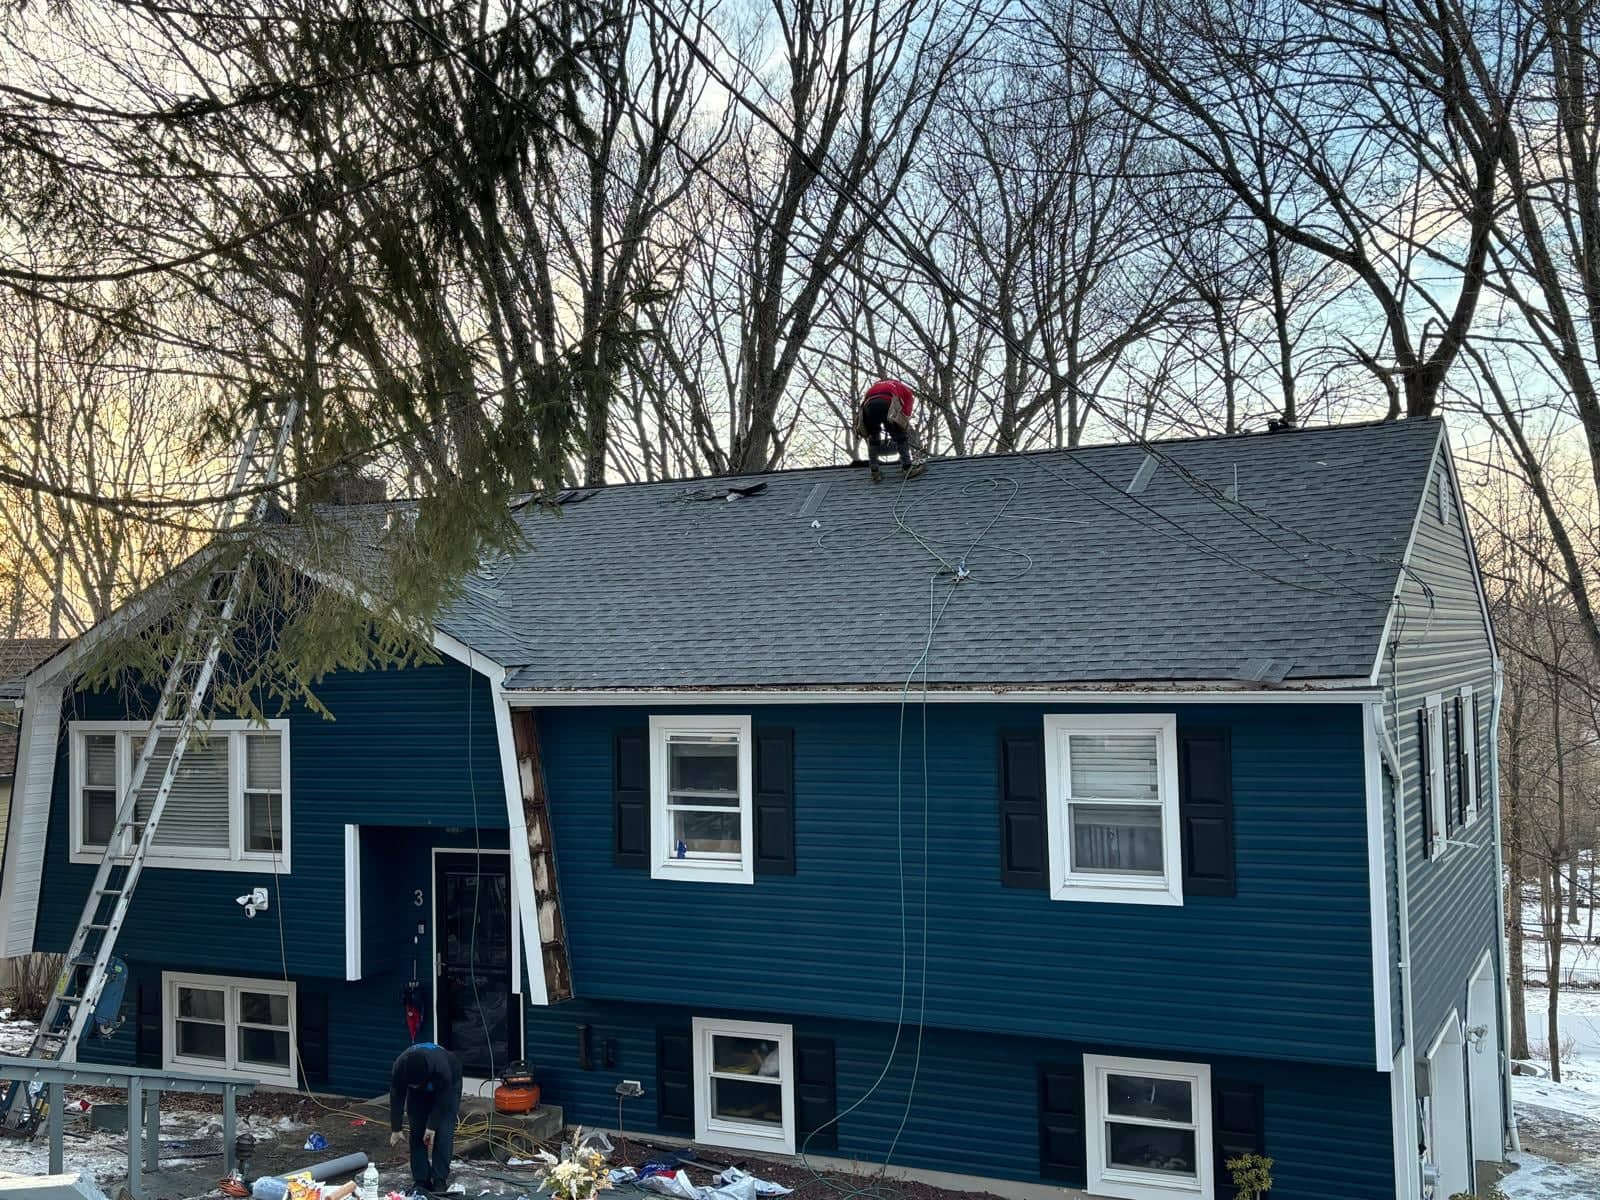
Roof Replacement for Boonton Township homes and buildings
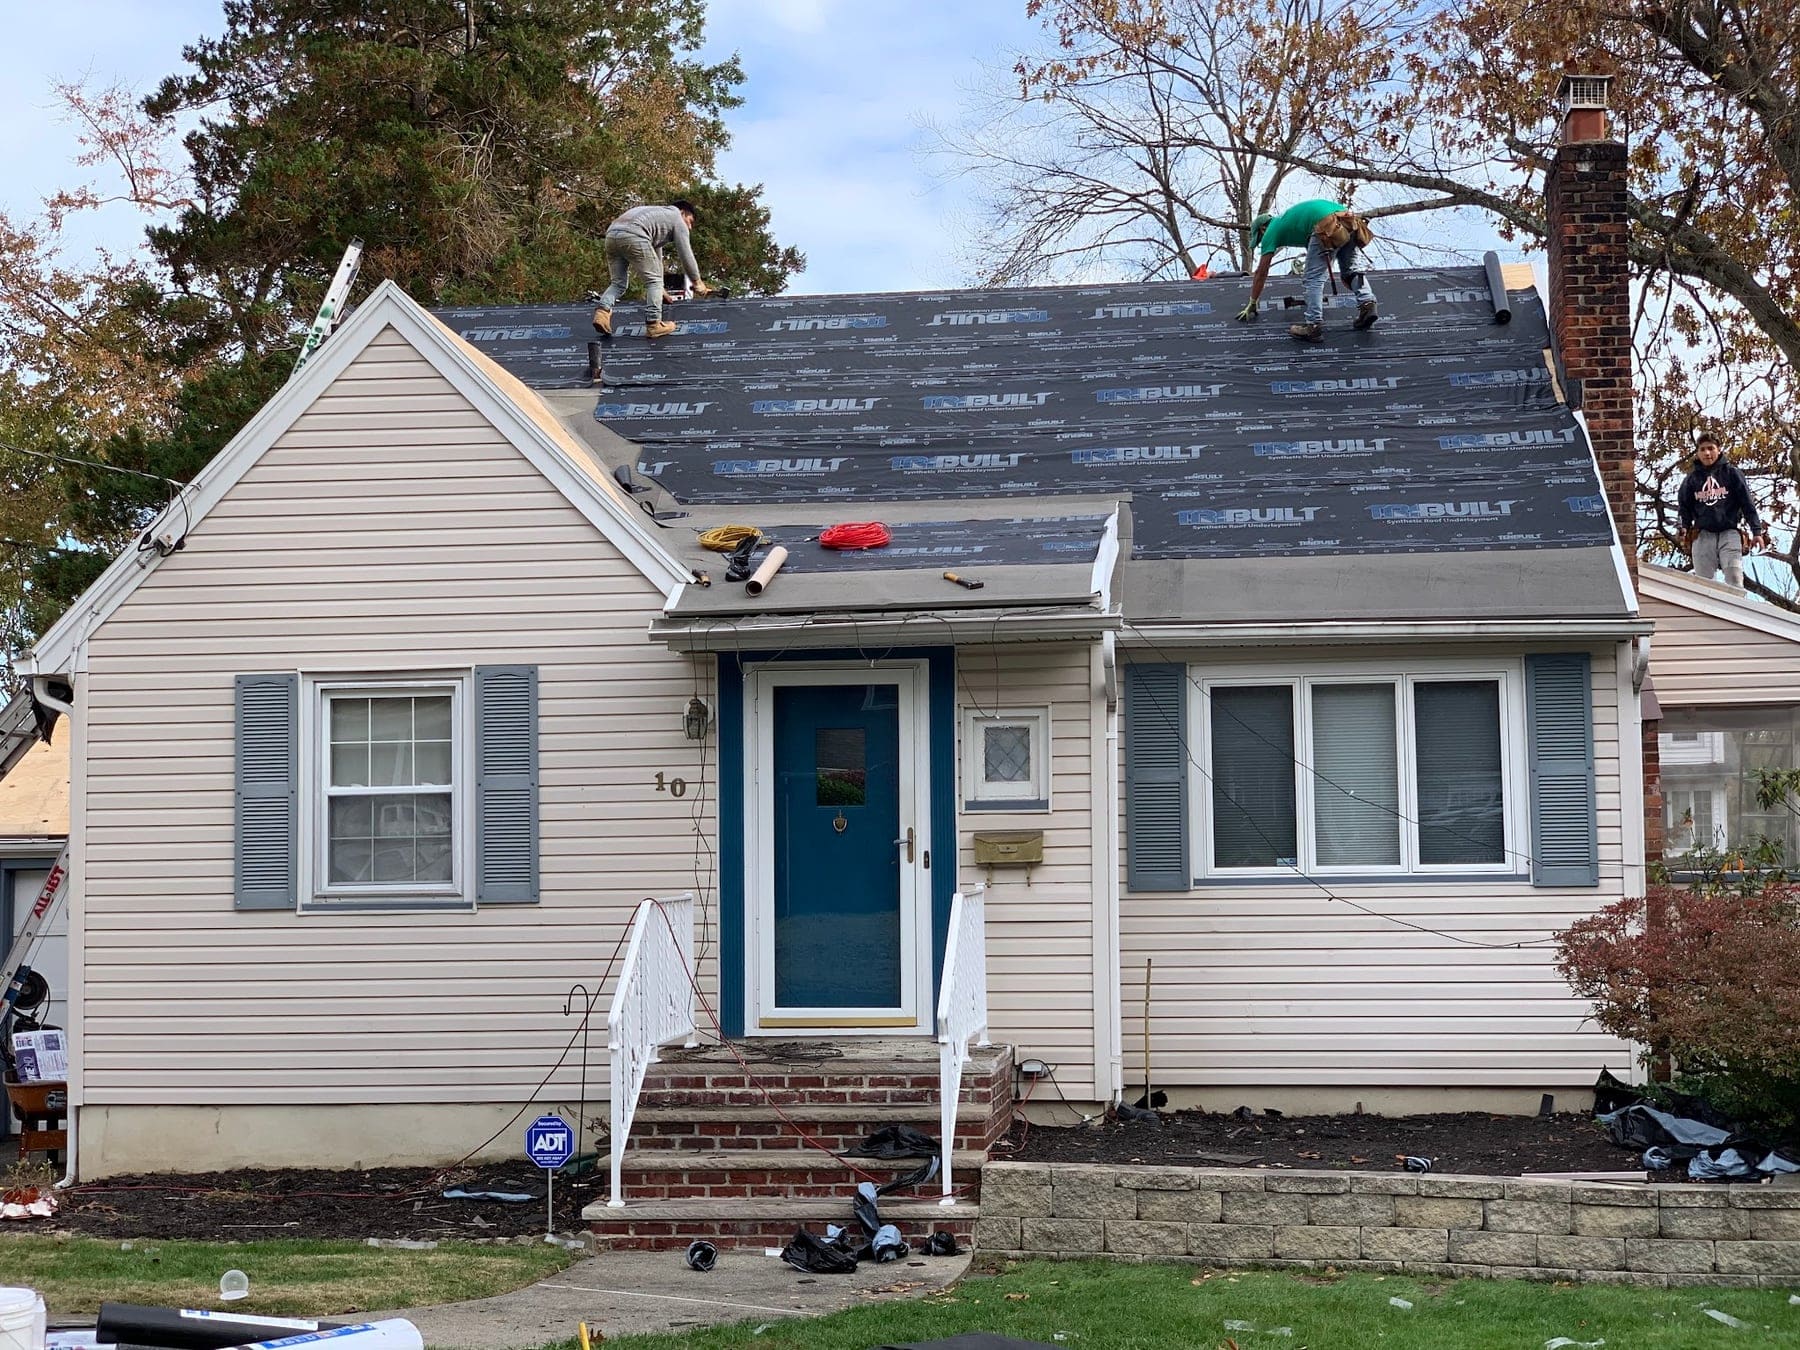
A roof replacement in Boonton Township is often on a larger home with a complicated roof: several roof planes, long valleys, dormers, skylights and one or more chimneys or chases. The amount of detail matters more than the square footage. Every intersection needs correct underlayment and flashing, and the vaulted ceilings common in these houses need a ventilation plan that actually moves air.
Wooded lots and long driveways shape the logistics. We plan where materials can be delivered, where a debris container can sit without damaging the driveway or septic area, and how to protect landscaping on a sloped site. Architectural shingles with good wind ratings and generous ice-and-water protection suit the climate here.
Boonton Township housing
Housing in Boonton Township is mostly single-family homes on wooded lots, built over a long span: older farmhouses and country homes, mid-century ranches and capes, and larger colonials and custom contemporaries from later decades. Many of the newer homes have complex rooflines, cathedral ceilings, skylights and brick or stone fireplace chimneys. There is little commercial building stock compared with the neighboring towns.
Weather & exposure
The township's Highlands terrain means colder winters, more snow and longer-lasting ice than the eastern part of the county. Homes sit under heavy hardwood canopy that drops leaves, branches and seed pods, and shaded slopes stay damp enough for moss. Hilltop lots take the wind from passing fronts, and long, wooded driveways mean storm damage from falling limbs is a real consideration.
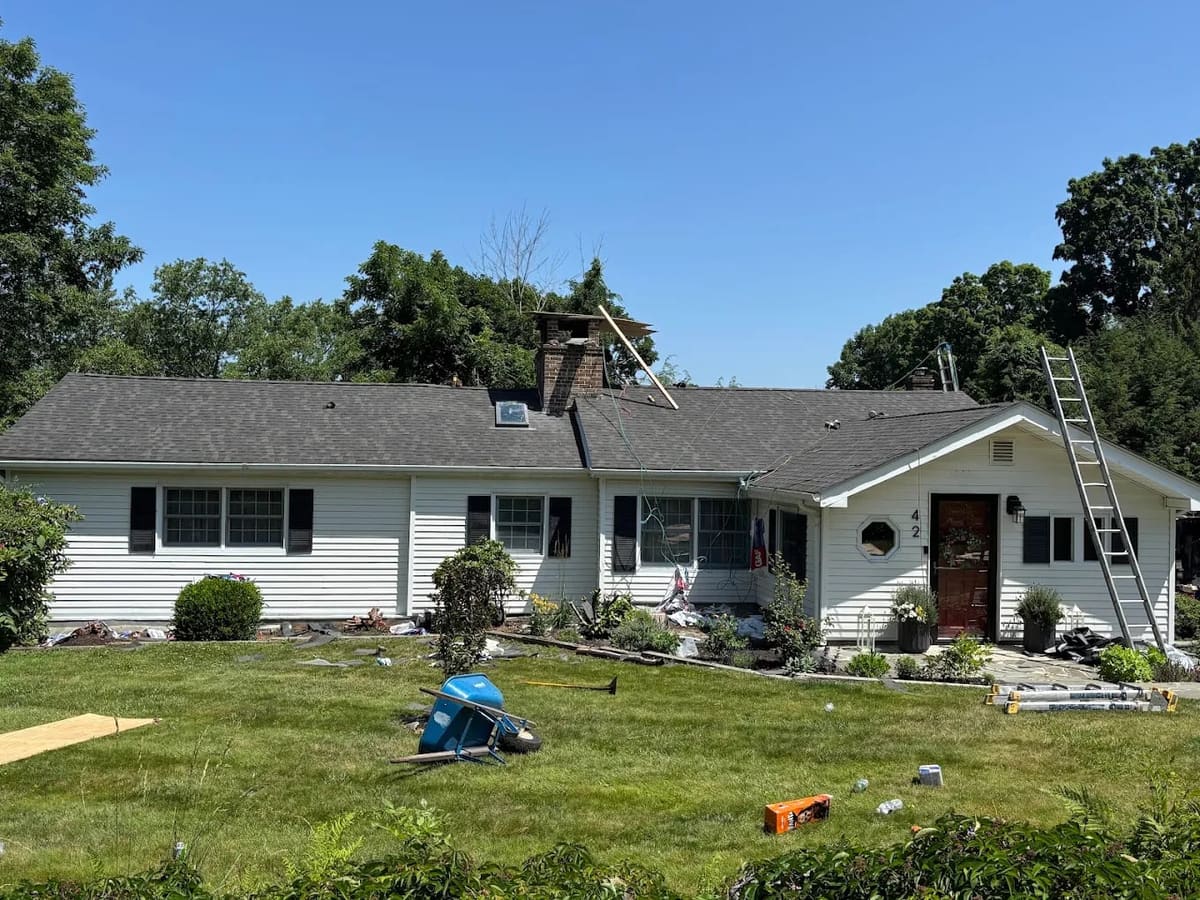
When replacement is the right call in Boonton Township
Replacement is the right call when shingles are failing across the roof, when repairs are needed every season, when the deck has soft spots from past leaks, or when moss and shade have worn the shingles out early. On a home with many skylights and valleys, a single coordinated replacement also gives every transition a fresh start.
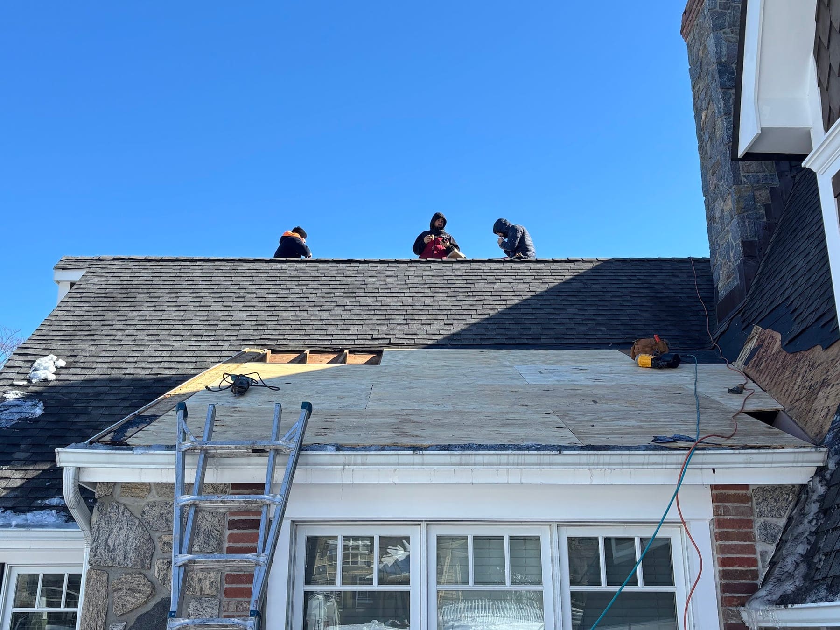
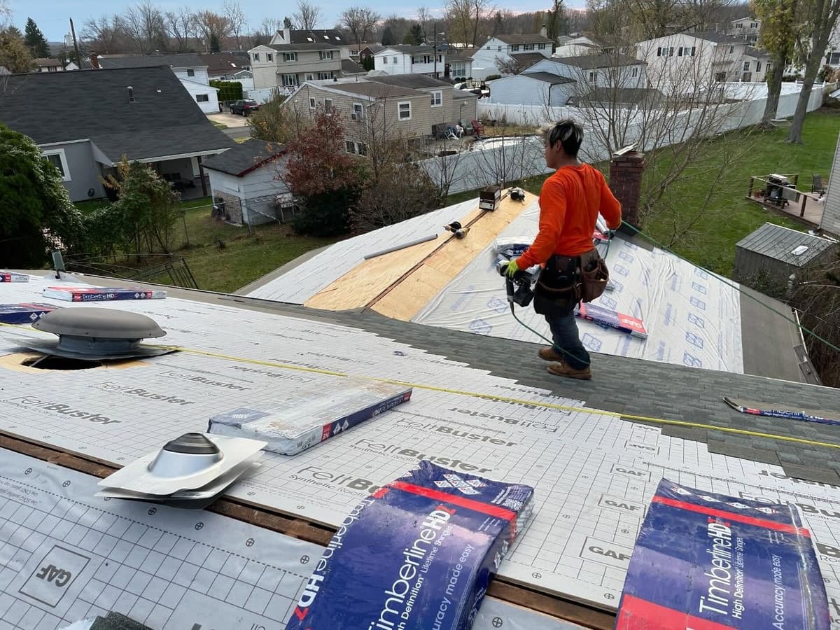
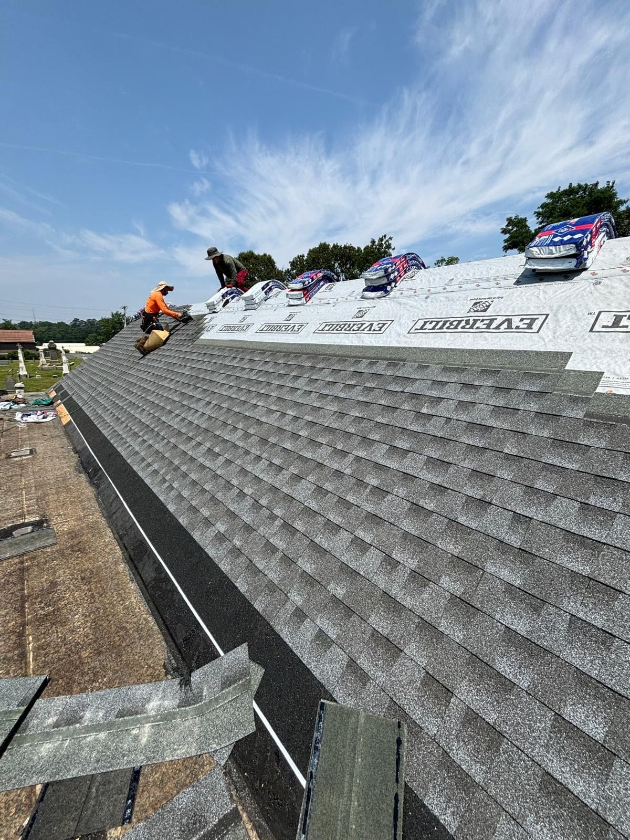
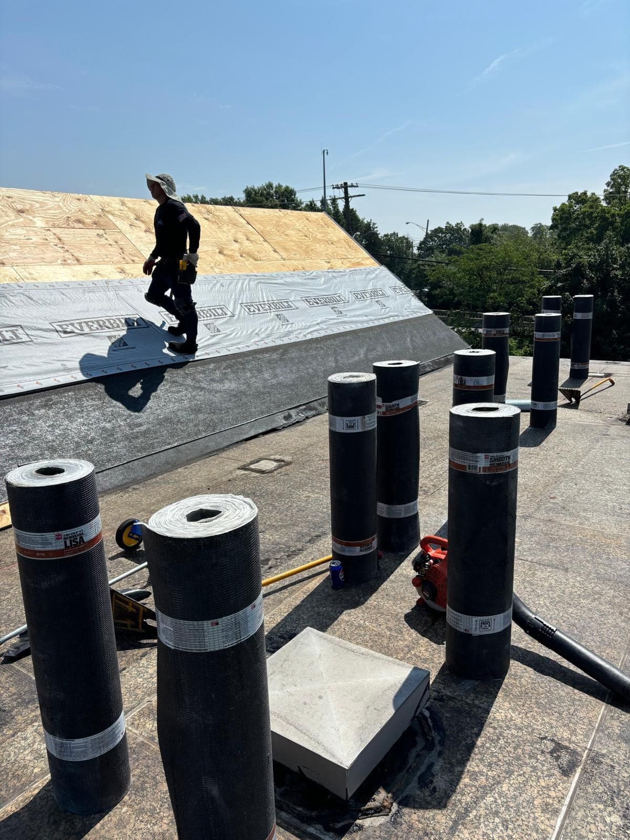
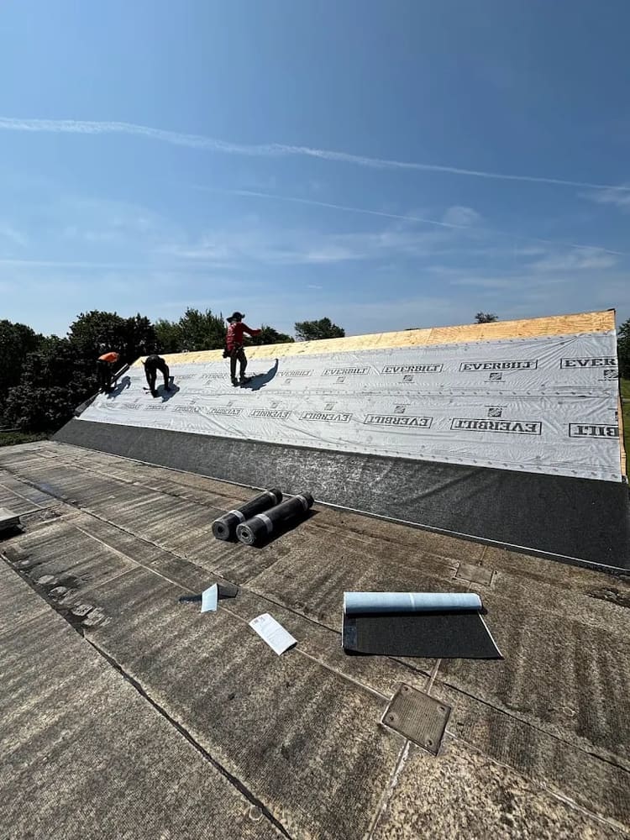
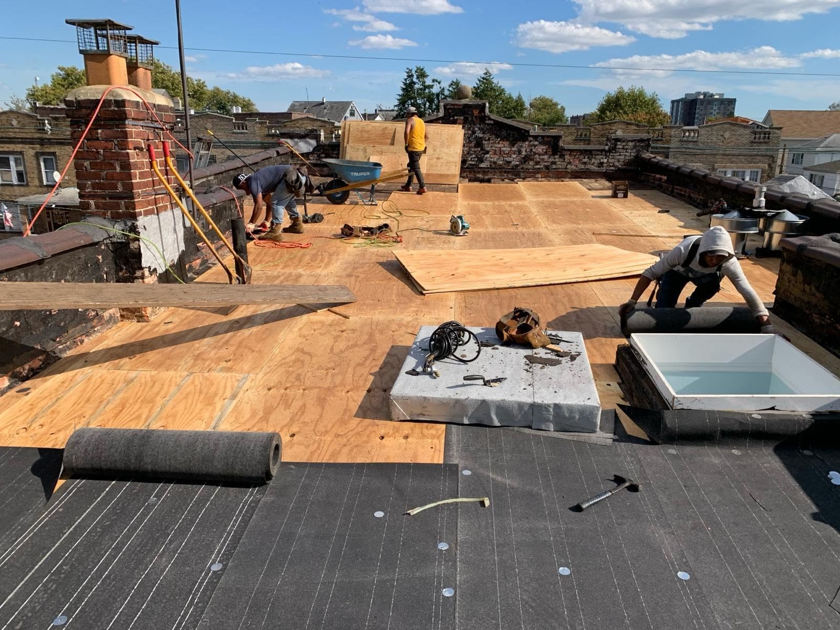
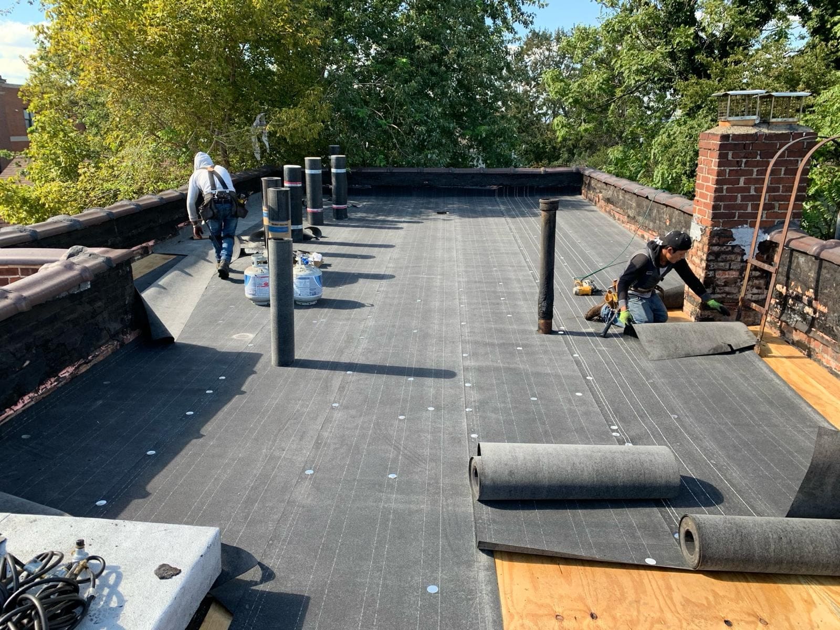
Our replacements include tear-off to the deck, sheathing repairs, ice-and-water membrane at the eaves, valleys, skylights and walls, synthetic underlayment, new flashing, architectural shingles, and a continuous ridge vent with clear soffit intake where the framing allows. We review the vaulted areas before the job so ventilation is resolved in the plan rather than improvised on the roof.