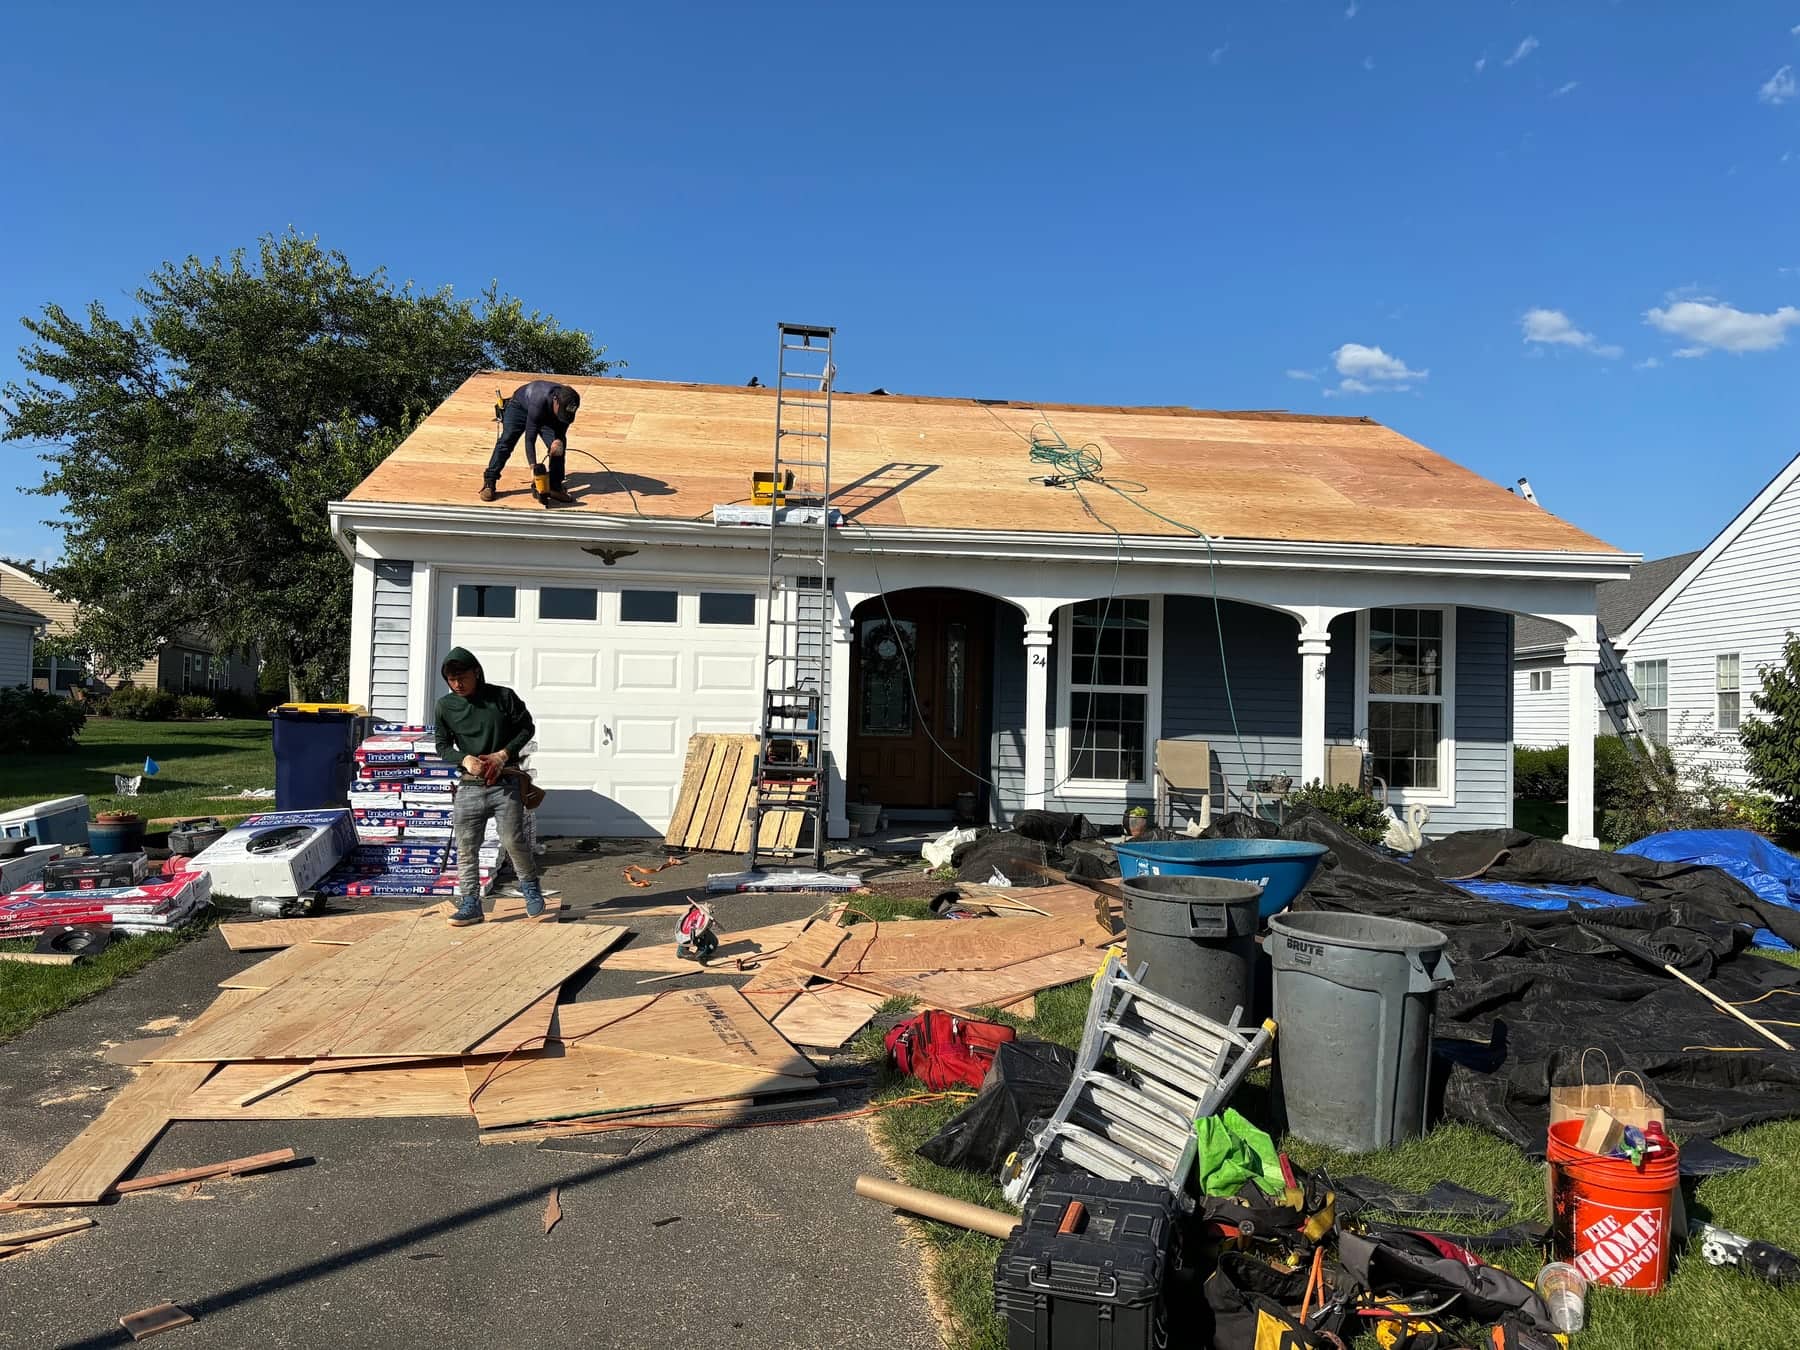
Roof Replacement for Boonton homes and buildings
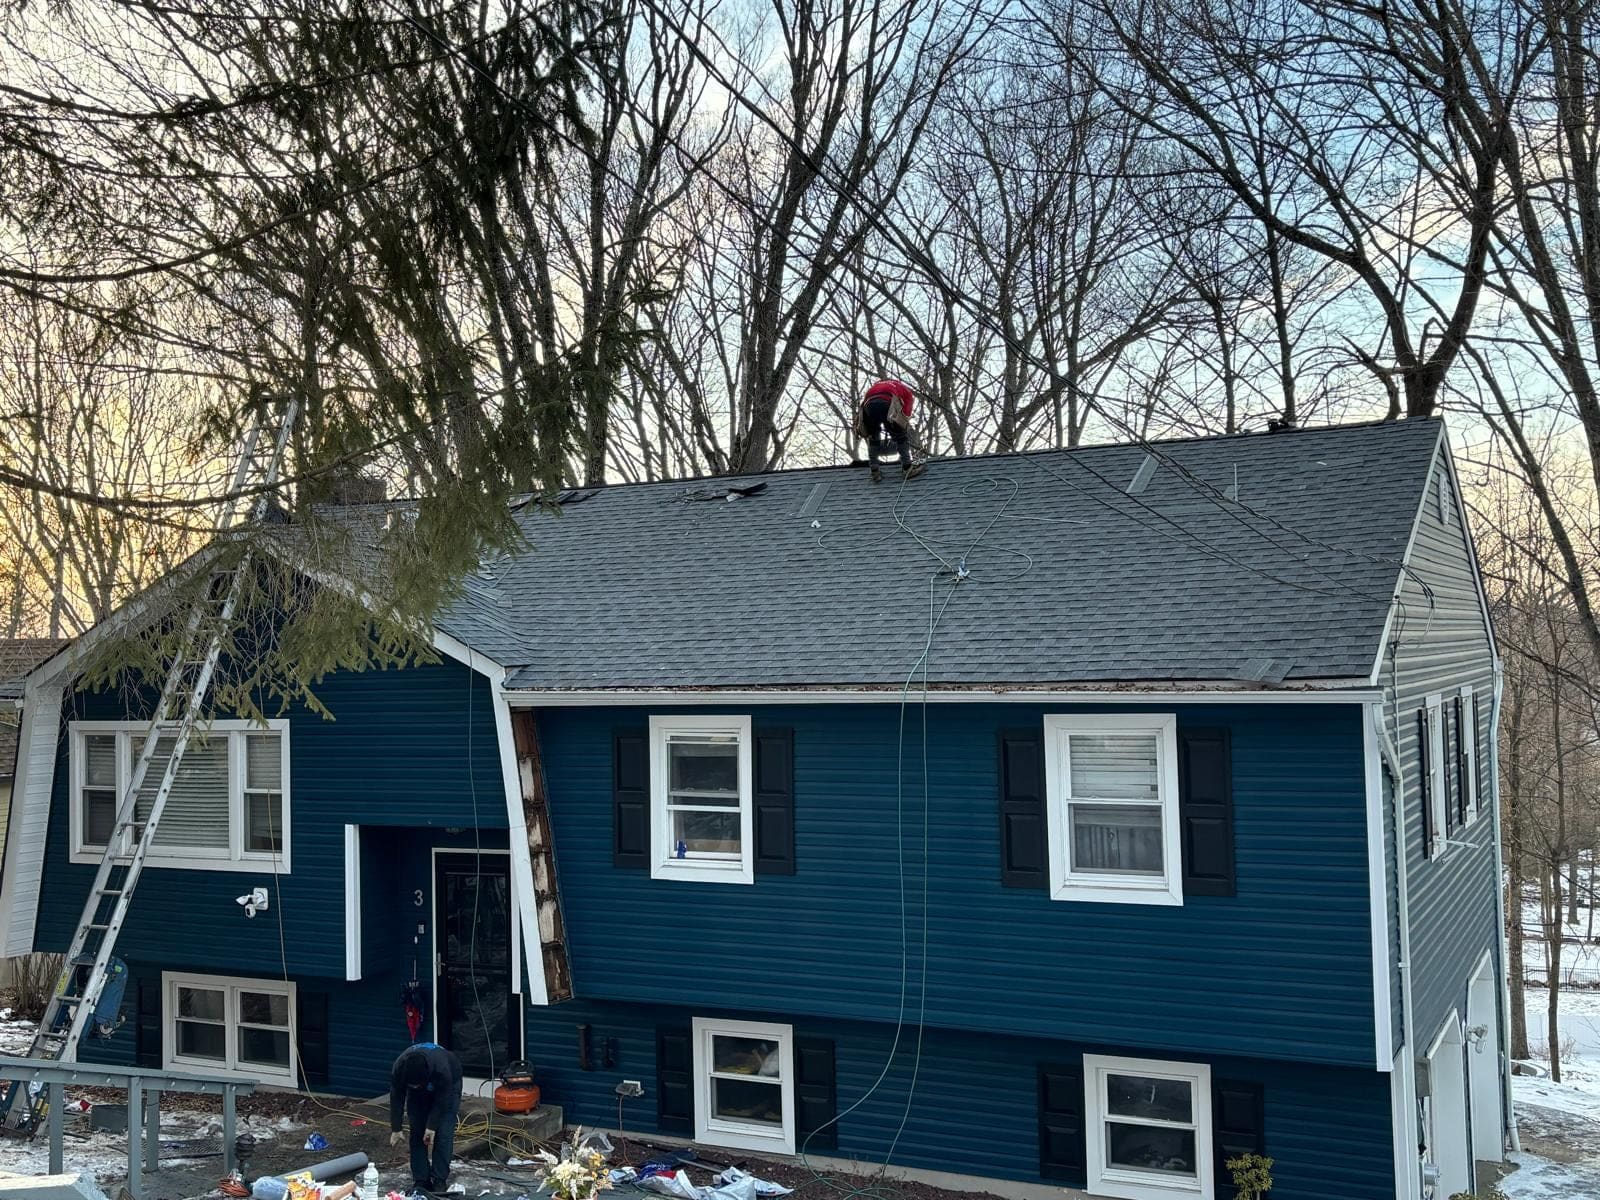
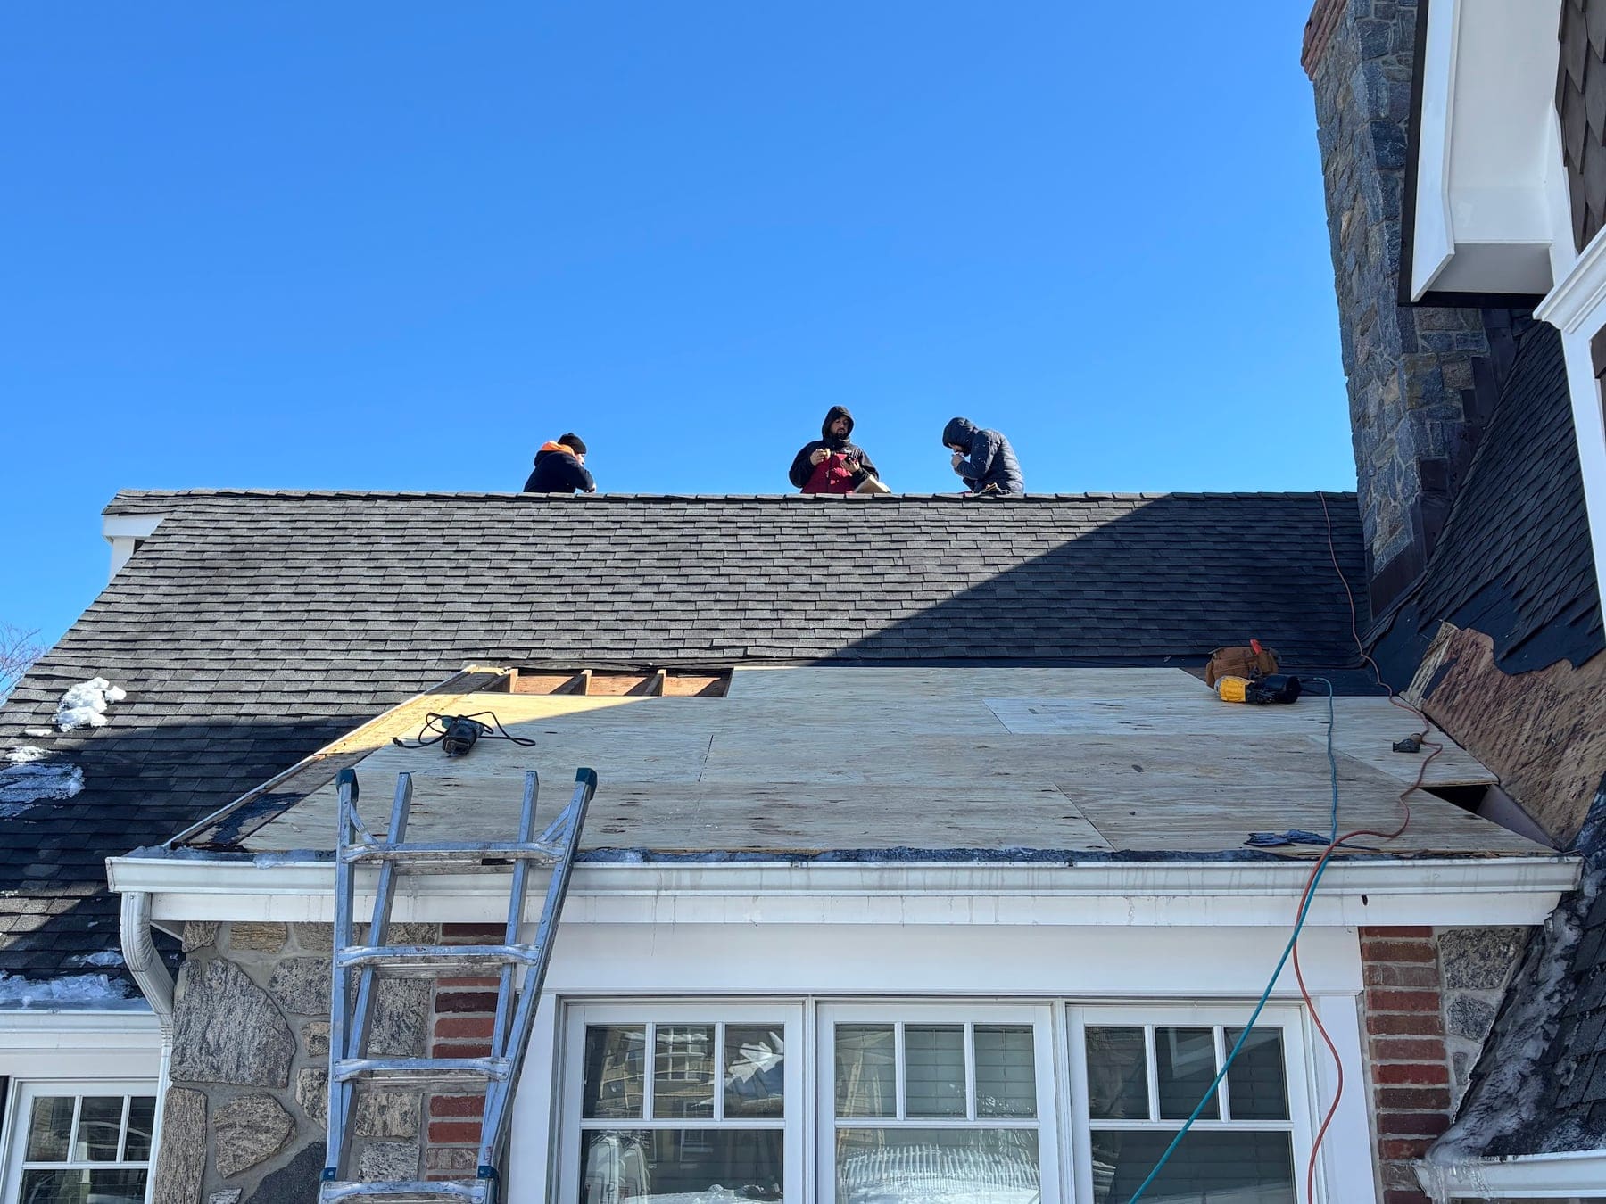
Replacing a roof on one of Boonton's older homes usually means removing more than one generation of roofing and finding board decking underneath. Houses from the late 1800s were built before plywood, so a tear-off is the point where split or rotted planks get repaired and the roof deck is made sound for the next thirty years.
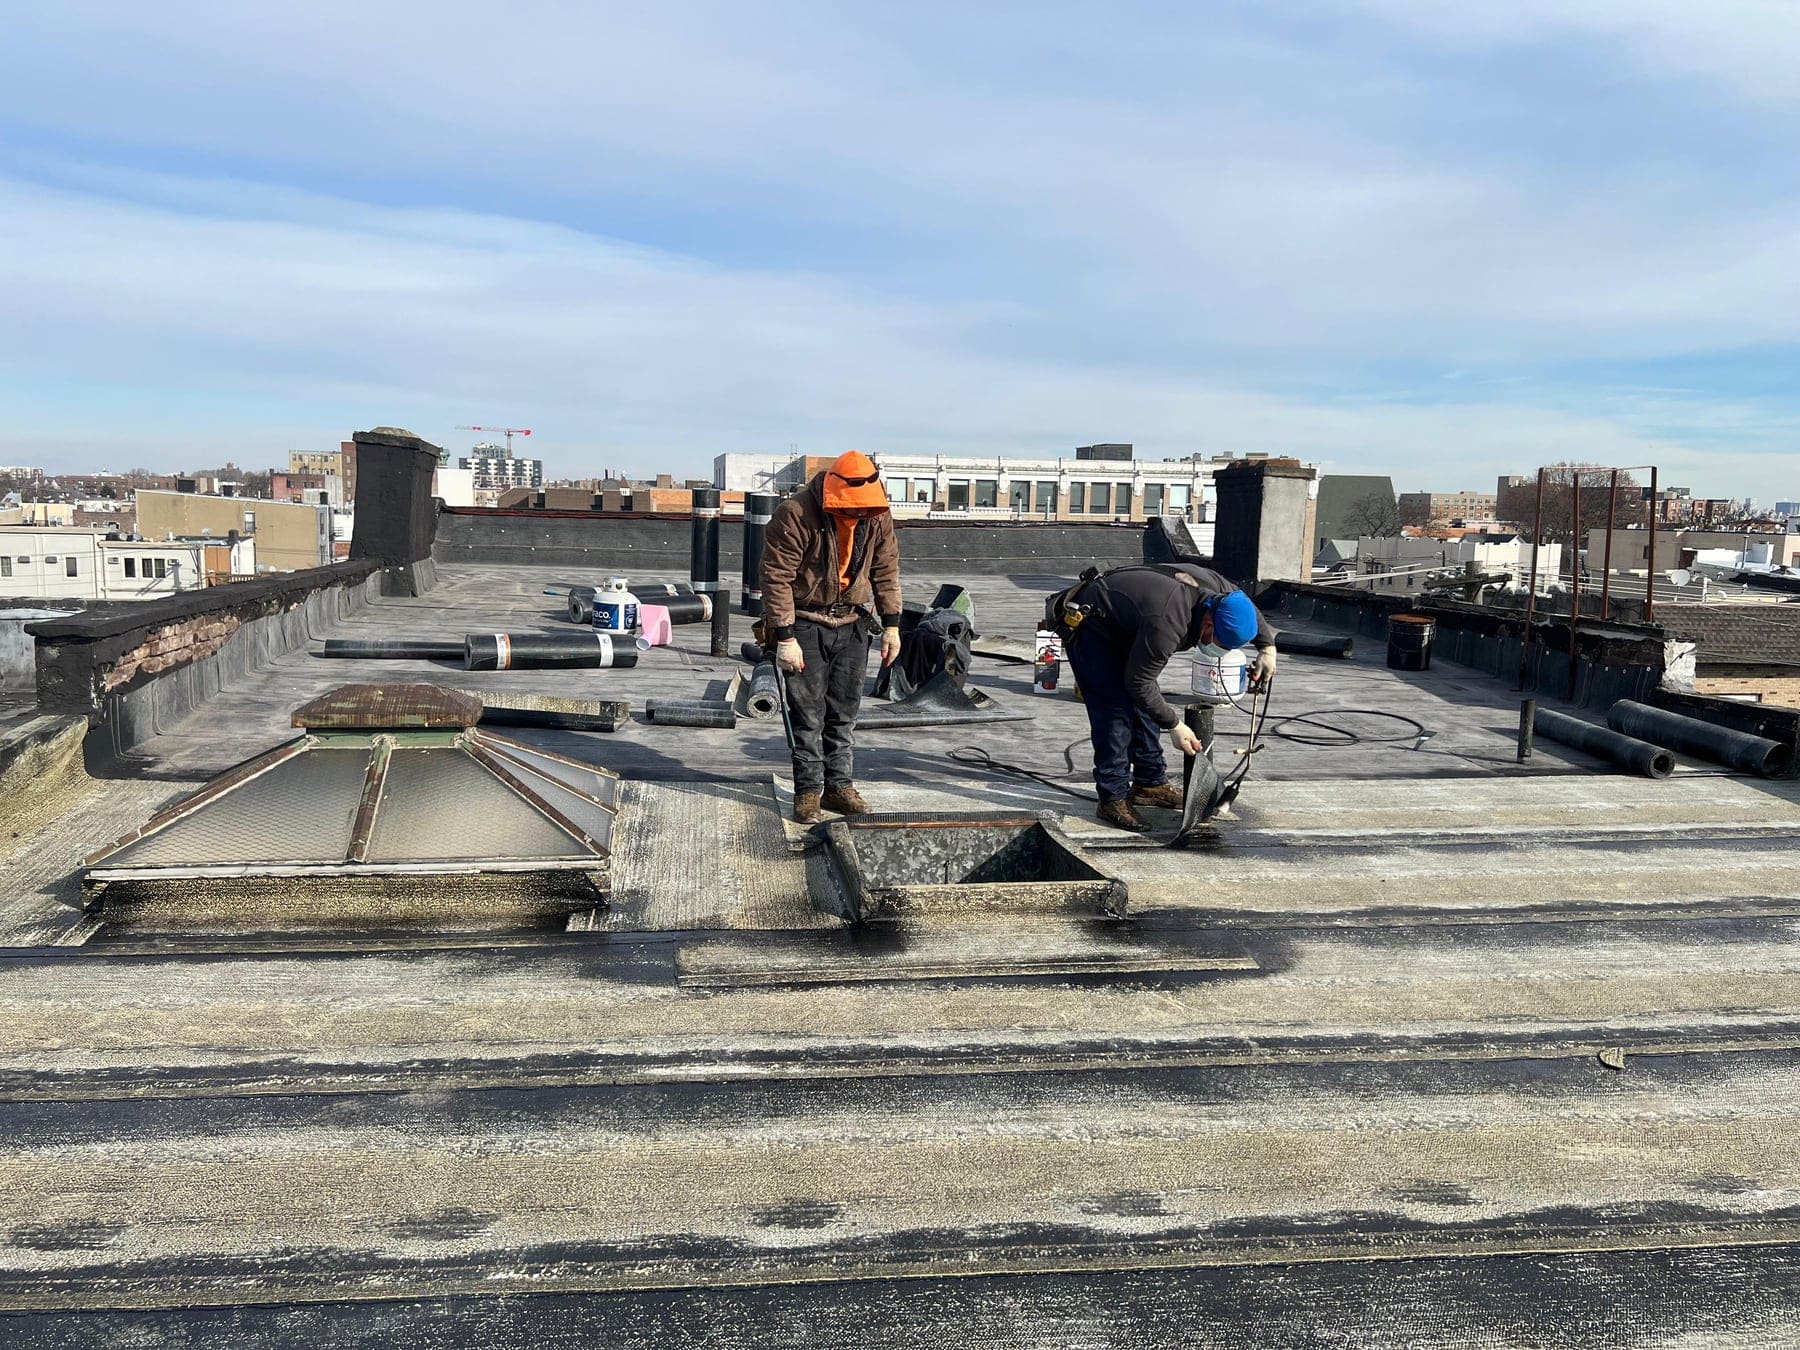
Access is part of the plan here. Steep streets, narrow side yards and houses built close together affect where a dumpster can go, how materials are delivered and how debris is handled. We work that out during the estimate. On Main Street, a flat-roof replacement over occupied apartments and storefronts needs careful sequencing so the building is never left open to the weather.
Boonton housing
Boonton's housing is weighted heavily toward the late 1800s and early 1900s: Victorian and Italianate homes, modest gable-front worker houses, two-family homes and some larger houses on the upper streets. Mid-century capes and ranches fill in toward the edges of town. The commercial core along Main Street is made up of attached brick and frame buildings with flat or low-slope roofs behind parapets, many with apartments above the storefronts.
Weather & exposure
Boonton sits on a slope above the Rockaway River gorge, so homes on the upper streets catch more wind while those lower down hold more moisture from the river valley. Winters are colder and snowier than in Bergen County, with plenty of freeze-thaw cycles working on old brick and mortar. Mature trees shade many residential lots, and the steep streets make runoff, gutters and downspouts work hard during heavy rain.
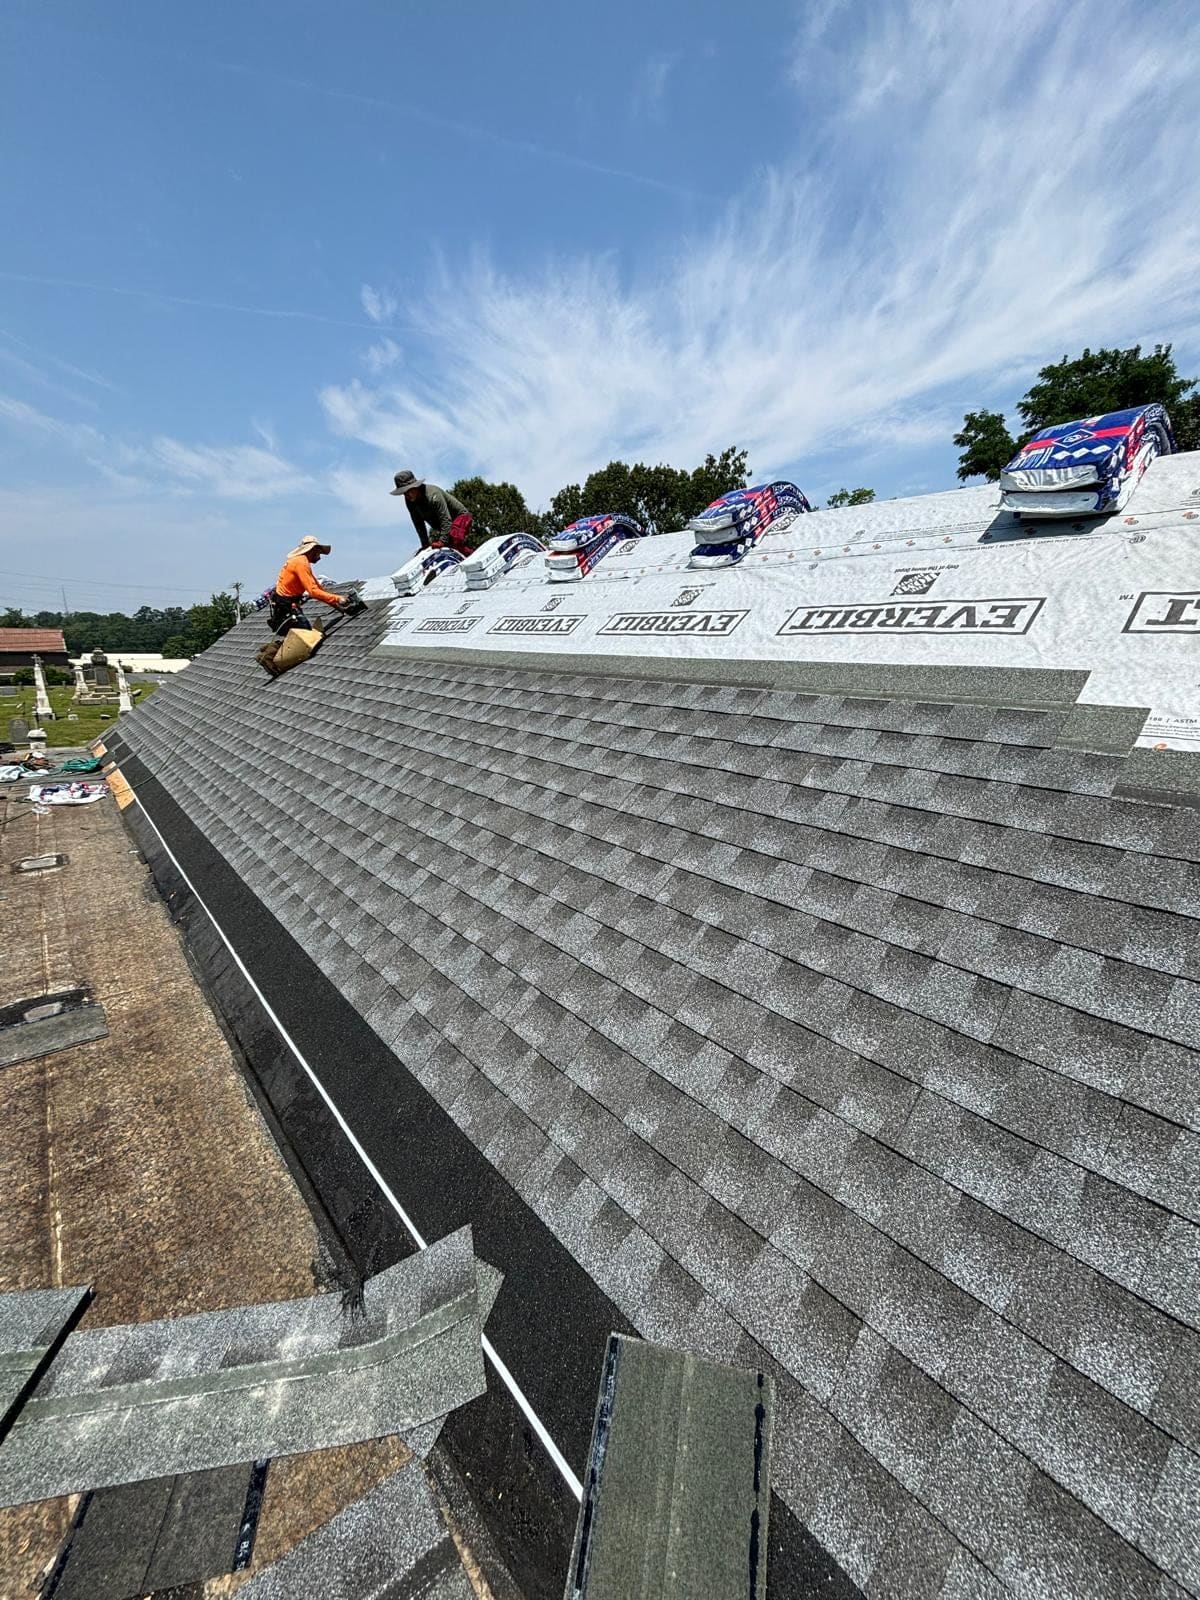
When replacement is the right call in Boonton
A Boonton roof is due for replacement when the shingles are brittle or bare across large areas, when leaks are appearing in several unrelated places, when the roof is already on its second layer, or when the deck is showing sag or soft spots. Repairs on a roof in that condition rarely last a full season.
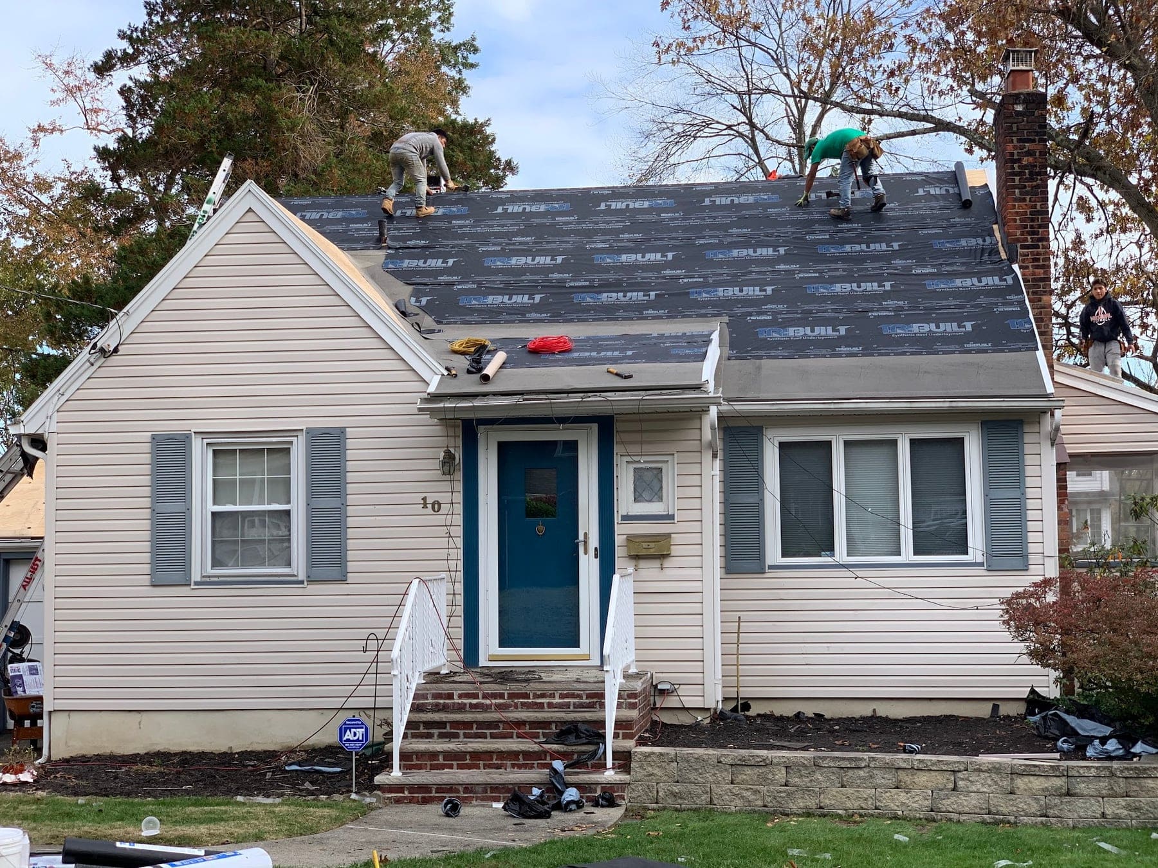
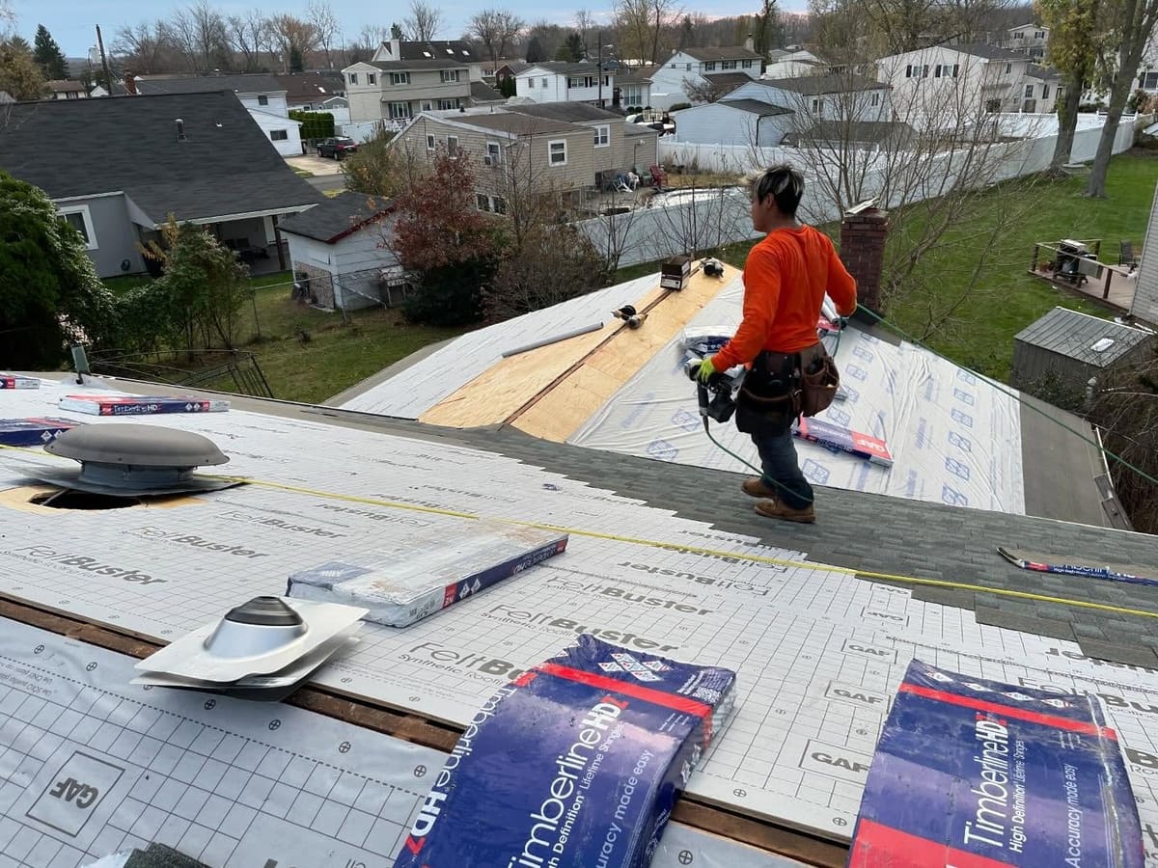
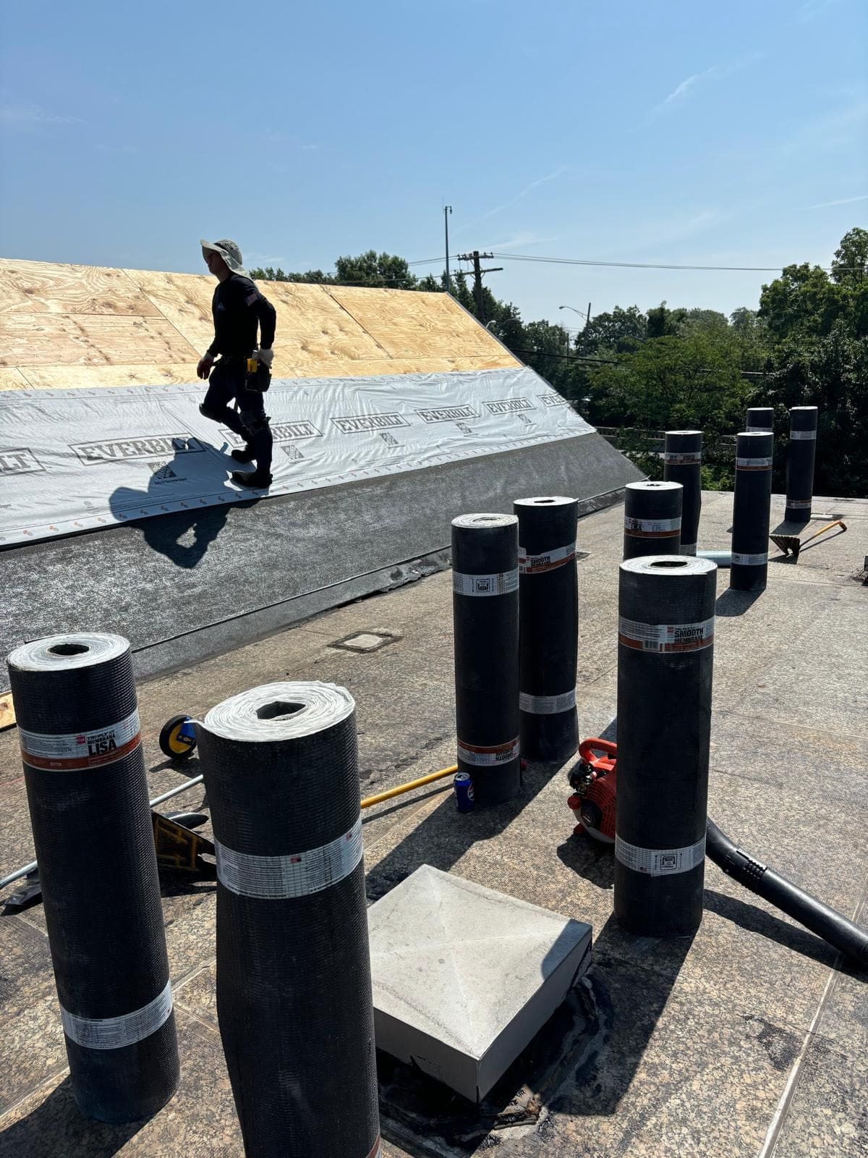
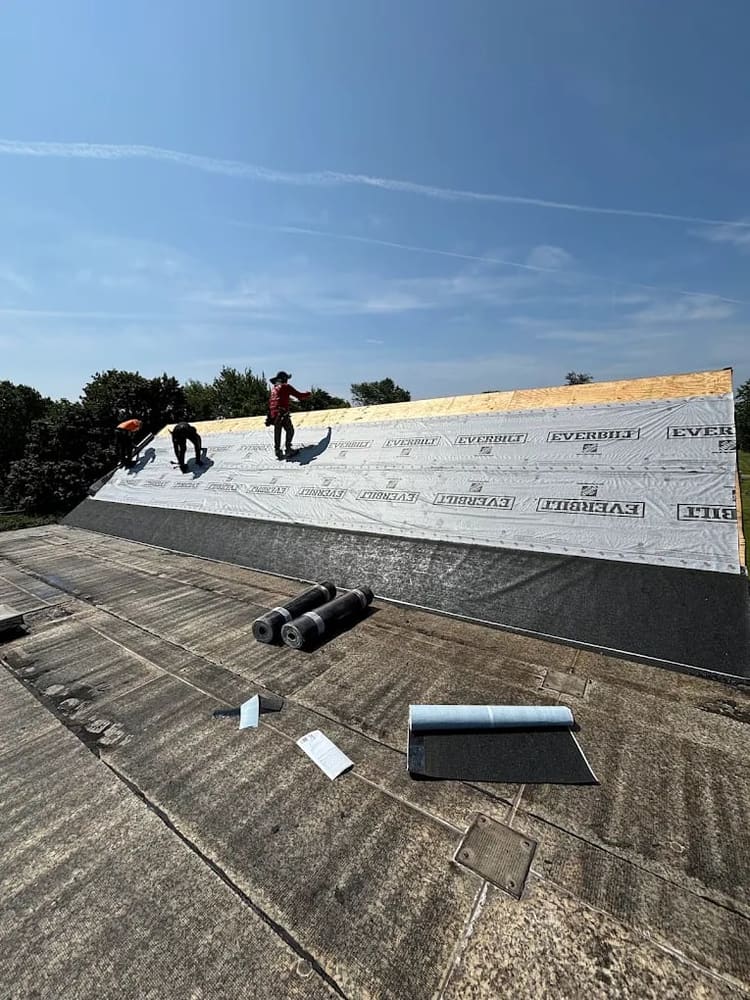
Our scope covers tear-off to the deck, deck repairs, ice-and-water membrane at the eaves and in every valley, synthetic underlayment, new flashing at walls, dormers and chimneys, architectural shingles and a balanced ventilation plan. Low-slope porch and addition roofs are done in membrane and tied into the shingles properly in the same project.