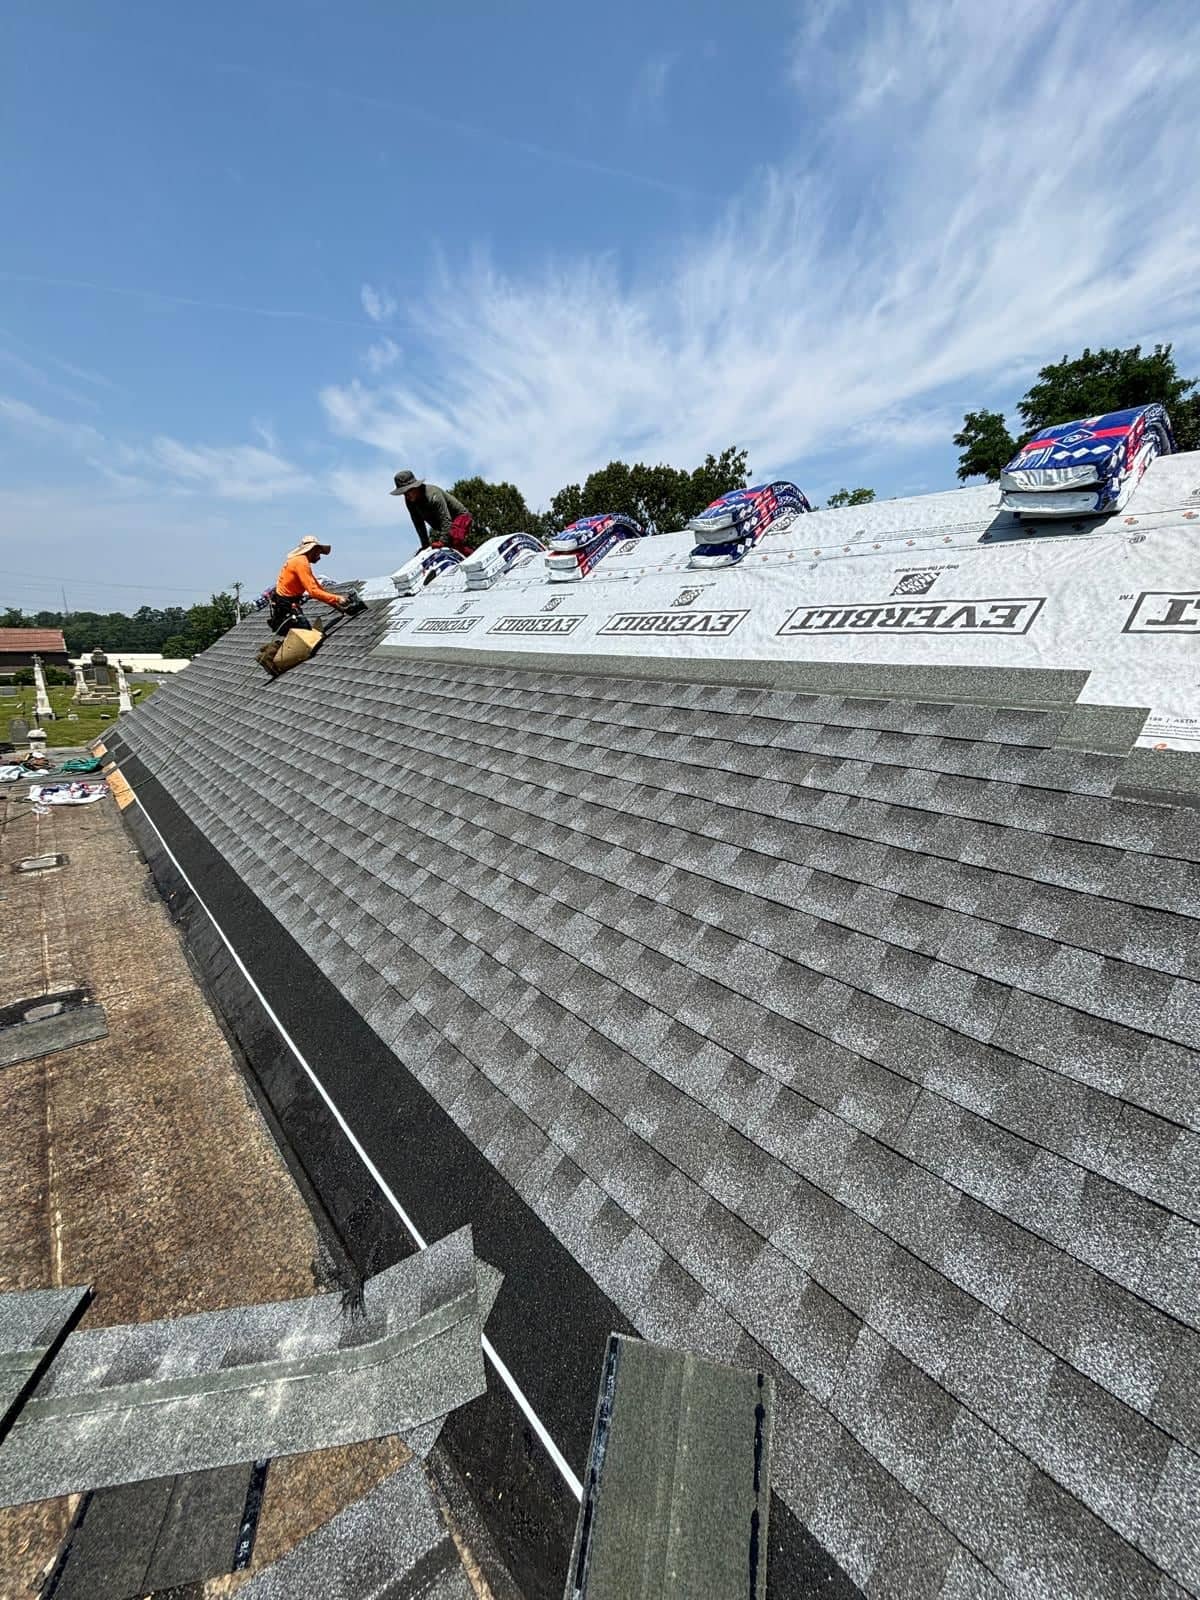
Roof Replacement for Branchburg homes and buildings
Branchburg's 1980s and 1990s neighborhoods are deep into a replacement cycle, with original roofs and early replacements reaching the end of their life. Homes from the 1970s may already be on their second or third roof. For each, the question is whether to tear off to the deck, how to improve ventilation, and how to install the new roof so it holds up to wind across open land.
Asset Roofing & Chimney replaces steep-slope roofs with architectural asphalt shingles installed for wind, and replaces flat and low-slope roofs on additions, garages and commercial buildings with membrane systems. On commercial and industrial properties we evaluate the existing roof, the insulation and the drainage before recommending a system.
Branchburg housing
Branchburg's homes are mostly 1970s through 2000s suburban construction: split-levels and colonials from the earlier decades, larger two-story colonials with attached garages and prefabricated or masonry fireplaces from the 1980s and 1990s, and townhouse communities. Older farmhouses remain in the more rural parts of the township. The industrial and office parks carry large flat and low-slope roofs, including metal and membrane systems on warehouse and flex buildings.
Weather & exposure
Much of Branchburg is open former farmland with tree lines rather than full canopy, so many homes face steady wind across fields. Land along the North Branch and South Branch of the Raritan is low and damp, while the rest of the township is gently rolling. Winters are colder than the eastern counties, with ice dams and freeze-thaw cycles, and summer storms bring heavy rain that tests drainage on large commercial roofs.
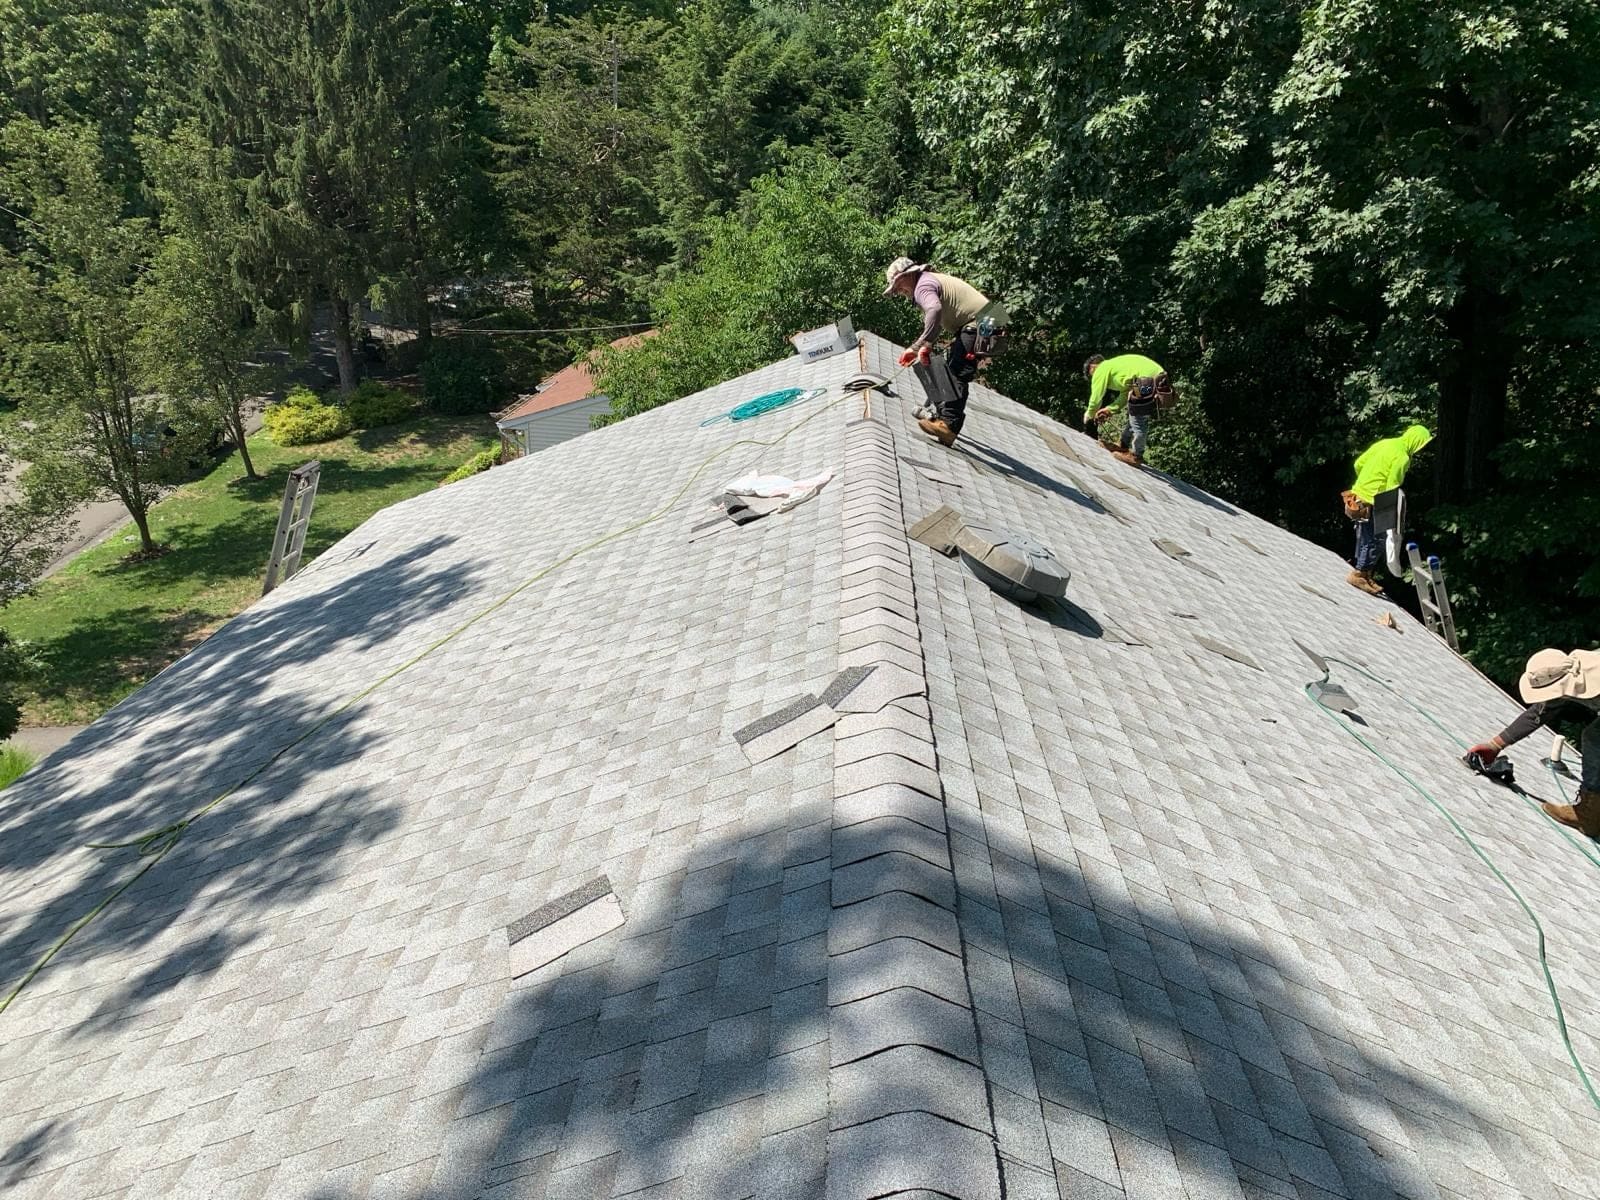
When replacement is the right call in Branchburg
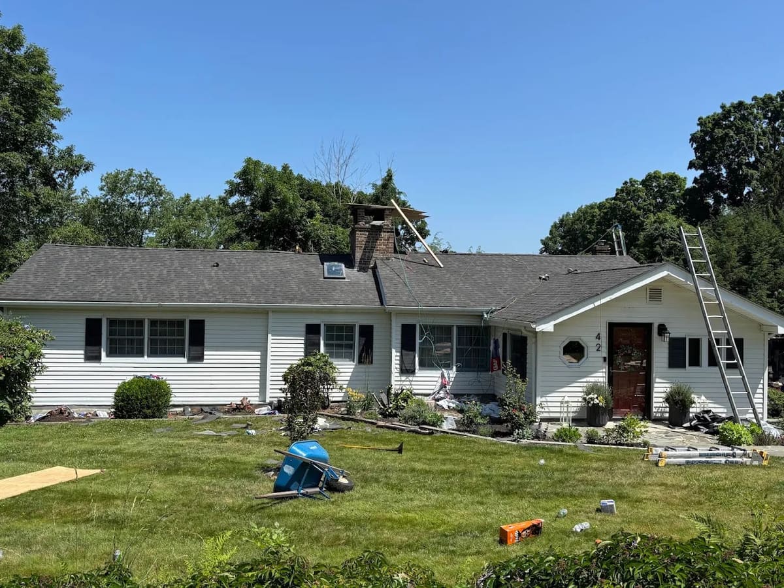
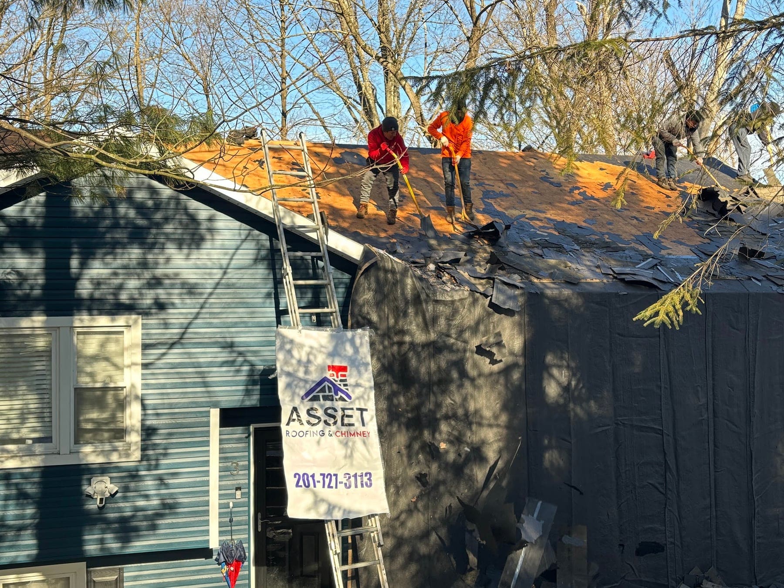
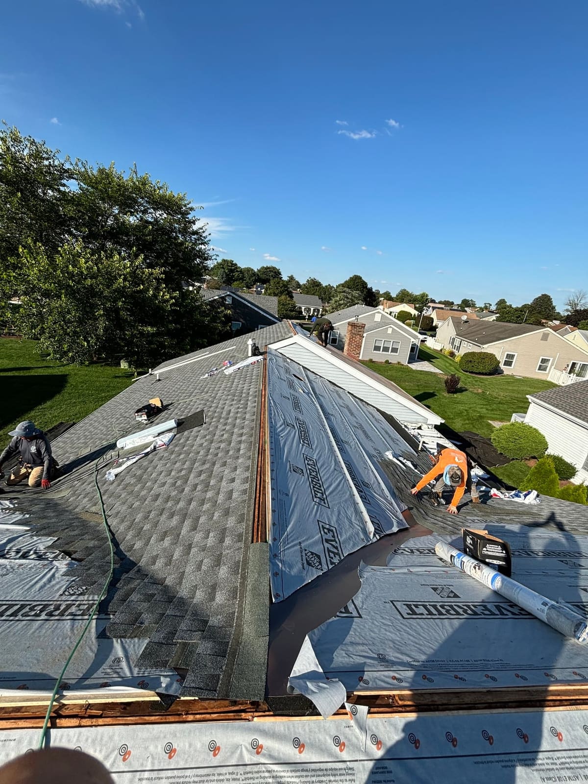
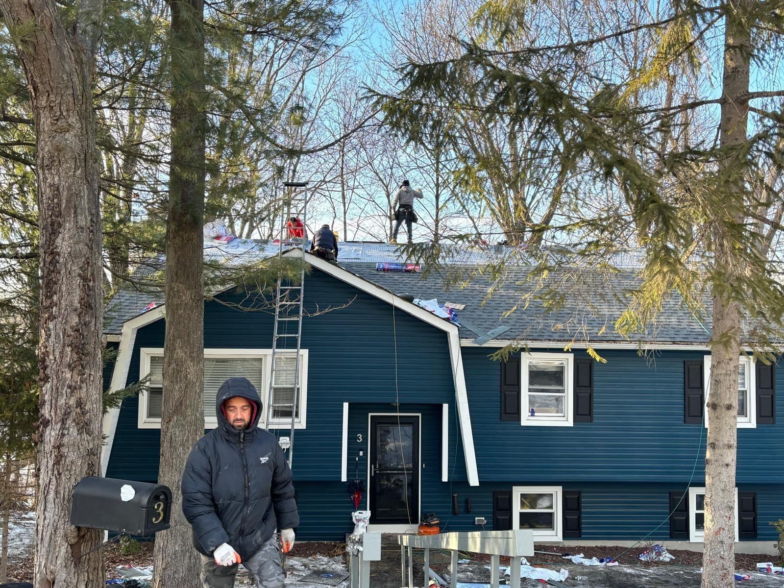
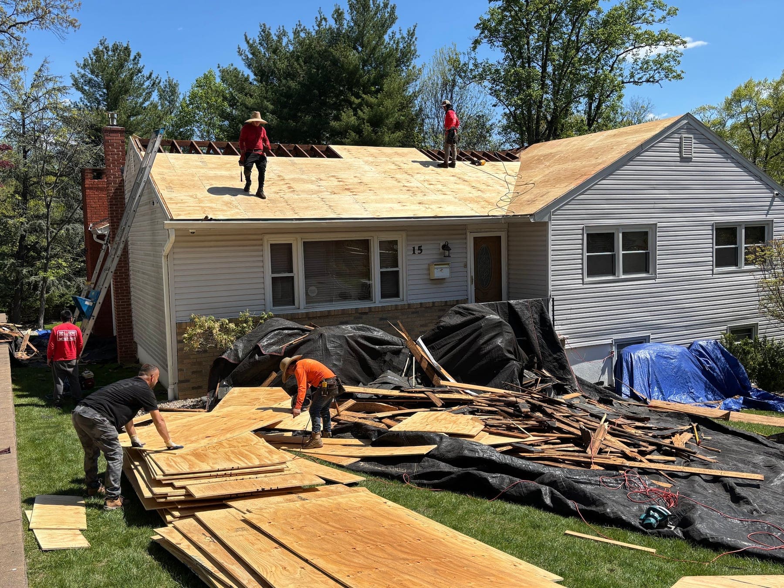
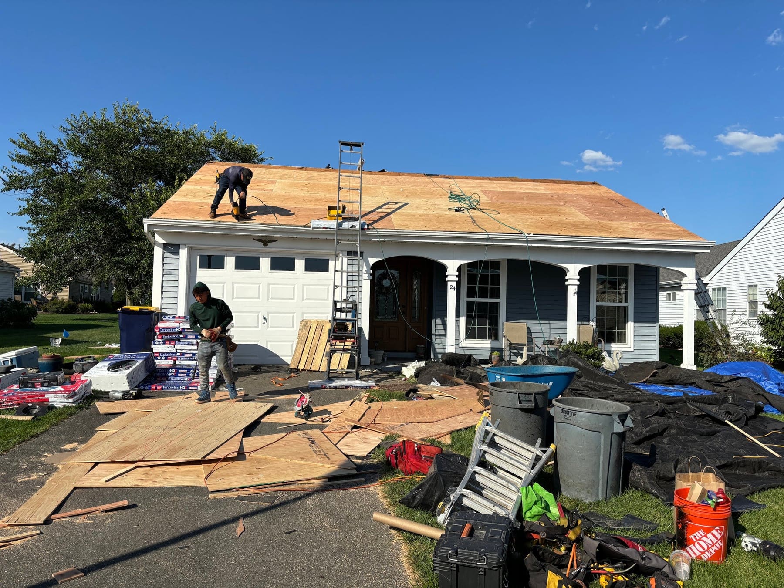
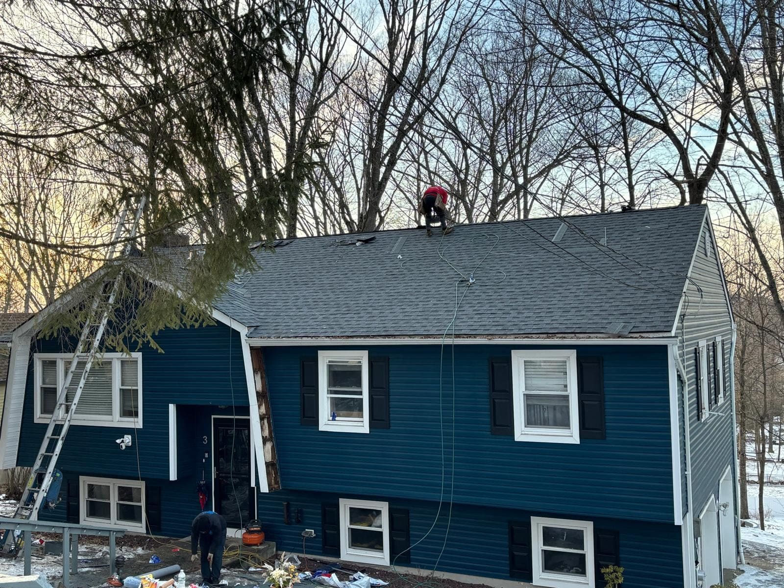
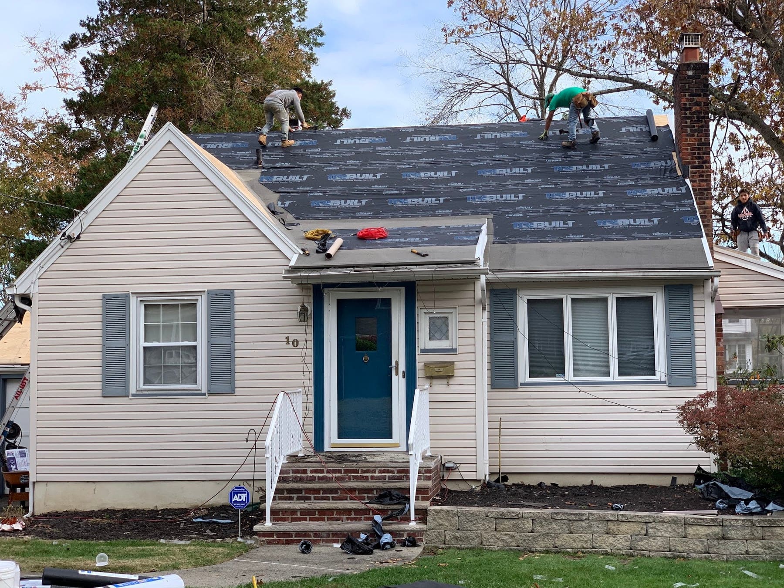
Replace rather than repair when shingles are curling or brittle across the roof, when tabs lift in ordinary wind, when there is a second layer, or when leaks appear in multiple places. A typical replacement on a Branchburg colonial takes one to two days: tear-off, deck repair, ice-and-water at eaves and valleys, synthetic underlayment, new flashing, high-wind architectural shingles and ridge ventilation.
For commercial and industrial buildings we test for wet insulation, assess drainage and check curbs and penetrations, then provide a written scope. We sequence the work to keep the building weathertight and coordinate with mechanical contractors where rooftop equipment needs to be lifted or reflashed.